Make It Theirs — Designing a Space Built for People
Aquablu speaks with Paula Sobów of Powerplant and Henk Schouten of Hospitality Group on how to design an office space teams think of as their own, and return to again and again.
Interior architect Paula Sobów tells a story about two offices. The first was, by all means, beautiful. Exquisite joinery, considered materials, everything resolved to the last detail. "It worked on paper and in the technical drawings; everything worked," she says. And yet something was off.
"It was so nicely done, people sat there whispering, keeping their voices low, not wanting to touch anything. Everyone was quiet and gentle.”
So the company asked workplace design studio Powerplant to design a second space, smaller and next to the first. Somewhere, they said, a bit more fun. The team built a kind of gym: a room for five-a-side football and events, with the freedom for people to arrange it themselves. "In the end, our space became the most-used space and the reason people came to the office," Paula says, "because there they felt they could connect and, even make it messy."
While aesthetics is ,of course, an important element when it comes to design, the real test of a well-designed workplace, says Paula, is whether people feel comfortable.
"It might be beautifully designed," she says of the offices she sees most often, "but it's like a still life, just a picture. The furniture is nice, the brands are cool. But it's about designing an office where people can genuinely feel at home.
"They need to be human, not just sit down and work like a robot.”
"It's about designing an office where people can genuinely feel at home." — Paula Sobów, Powerplant
What earns that feeling comes down to the spaces built for connection. Powerplant began life in hospitality, restaurants and leisure, before it moved into offices, and that heritage shapes how Paula reads a floor plan. The areas that matter most, she argues, are the hospitality zones: “they're where you really connect.” “The reception and front desk, the pantry, the coffee bar, the restaurant. They are the heat spots of an office," says Paula. And in a hybrid week, connection is the whole reason to make the journey in.
"You're not designing a canteen anymore," says Paula.
"You're designing a co-working space."
Variety, versatility, and customisation has become the new baseline.


Henk Schouten
Hospitality Group’s senior project manager Henk Schouten has been working within the hospitality space as a consultant for over forty years. Like Paula, he sees the purpose for offices is shifting.
"When you work at home you have a slice of bread with cheese or ham and a glass of milk - as a Dutchman - and get on with your work," he says. "So why come to the office? To socialise, to meet, to have meetings, and alongside that, to have a nice lunch break with a good range of food to choose from. That’s become much more important in bringing employees back.”
Henk brings this thinking into how he designs kitchen and dining spaces for the modern office.
“These days, when we build or convert a restaurant, we make it a combination of things so the whole area is in use all day, not just at lunch.
“The seating area is made up of a quiet zone, a busy zone, and so on, but you can also move walls for a meeting area, and at lunchtime the walls come away to make one bigger seating area. So the area is far more usable throughout the whole day.”
But it’s not just about the space, he says. What you offer within it is just as important.
“It's the whole beverage package too. It's much more important now that people can choose, and what you also see is that people know what they want. They're aware of it.”
A drinks bar, an all-day canteen, a room people are allowed to make messy: there’s no template for belonging. What makes someone feel at home in a space depends on who they are and how they work. So how do you find out what your people want?
You start by asking, says Henk. “Listen to your employees. It's so important.”
Before Henk begins any project, he speaks to people to understand how the organisation works, how individuals operate on a day-to-day basis, and what might be limiting them.
“First, we interview the relevant stakeholders, because we want to understand the current situation.
“It's important to know the flow of employees through the building. What do they do during a working day?”
Common Ground
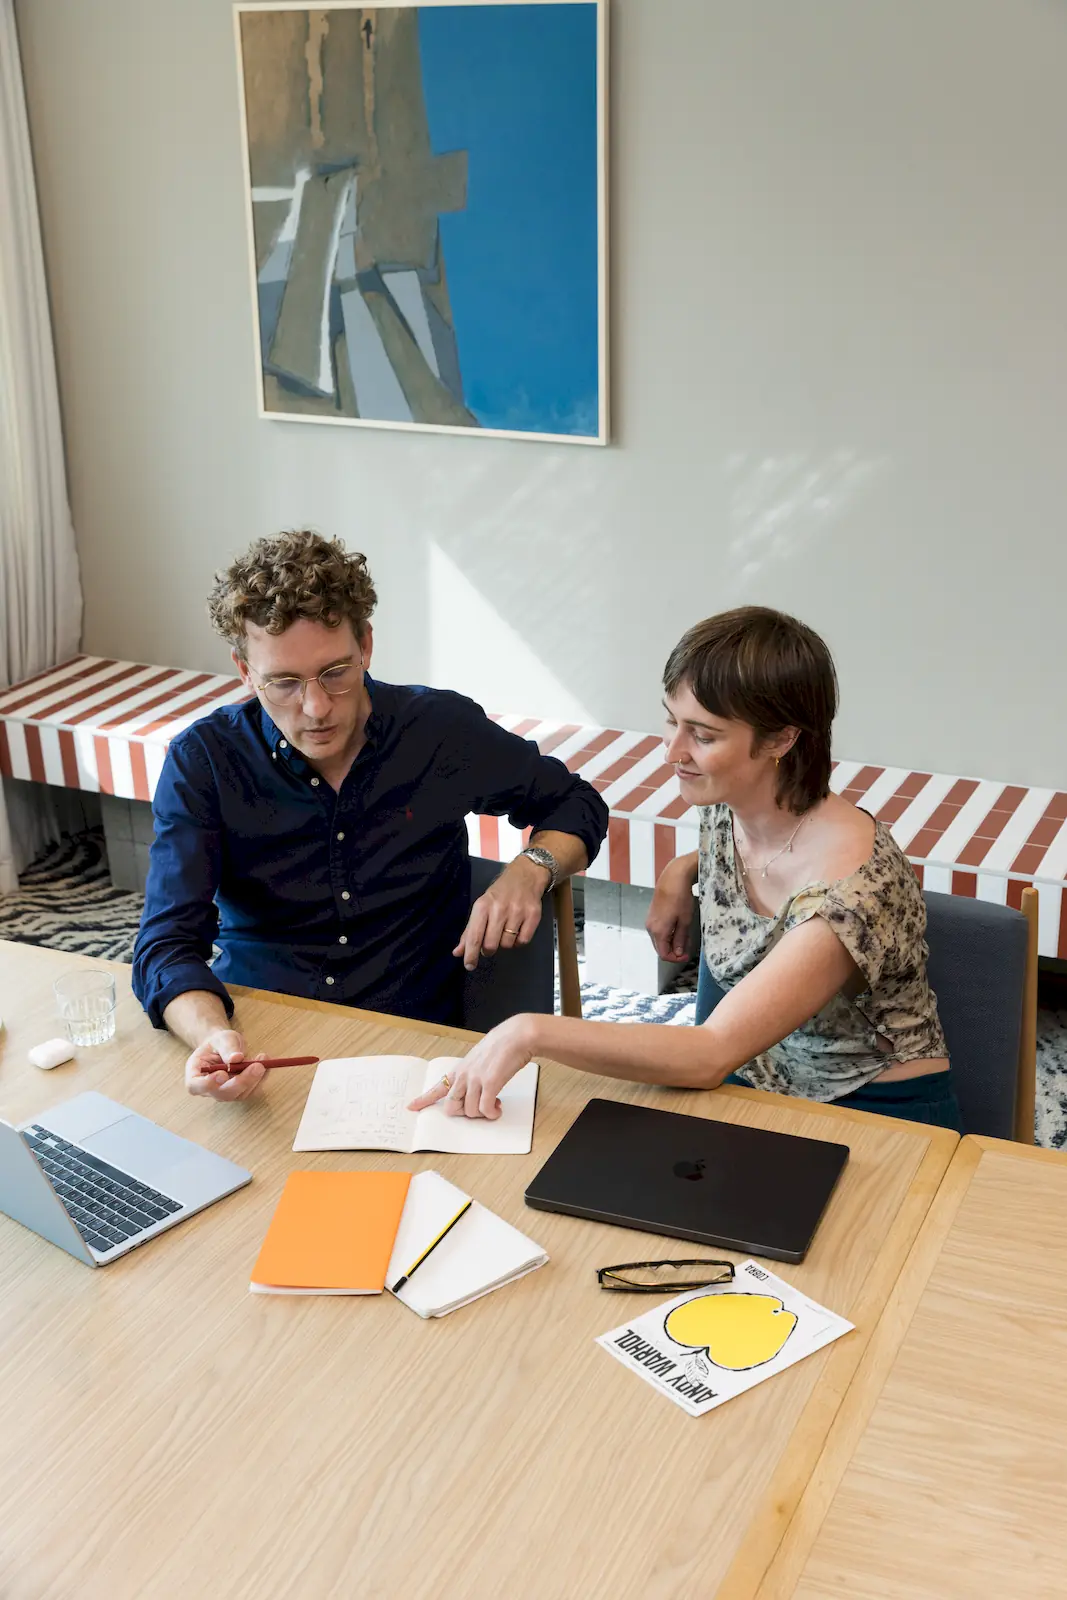
Like Henk, Paula starts by becoming familiar with the people in the space. “Create common ground first,” she says. “Before the project starts, you need to know what people actually need, you don't just design a space because you like it.”
“Listen to your employees. It's so important.” - Henk Schouten, Hospitality Group
One employee might come in purely to sit at a desk, visit the kitchenette briefly, and work. Another might arrive for a meeting and never really leave the kitchen table, drifting in and out as the day unfolds. The space needs to work for individuals, as well as the team.
When it came to the two spaces evaluated by Paula, one, people worked around; the other, worked for them. The difference wasn't the budget. It was that the second room let people be people. It was designed to make it feel like theirs. “Fun and autonomy are the two key takeaways,” she says. And that’s best achieved by knowing them.
More resources
Previous article
In conversation with Elmar: setting the compass
We speak with workplace strategist Elmar Wilens, founder of EWIP, about why the office has to work harder than ever to earn the commute, and what that means for a move.

Next article
On making it theirs: How to involve your team
Both Henk Schouten of Hospitality Group and Paula Sobów of Powerplant start every project the same way: by asking. The thinking is simple: people use and value a space they helped shape. The work splits in two.
Don't stop here
There's a lot more where this came from
You just read one article out of a whole edition, but the full edition is yours to download (for free)