Decide Before Design Freeze
The decisions that shape an office are up against the clock. Here's what to lock in early and in what order.
There is a point in every fit-out past which changing your mind gets expensive, or simply isn't possible. Officially it's known as design freeze: a formal milestone in a project when planning and design are approved. In other words, the moment your decisions are locked.
On a full fit-out it lands roughly six to nine months before move-in; on a fast turnkey job it comes sooner. Either way, once it passes the walls are set, the orders are placed, the money is committed. After that, anything you forgot is a retrofit.
How long the move itself takes varies wildly, from a matter of weeks for a plug-and-play space to twelve or eighteen months for a ground-up fit-out, but the rule holds at any scale: the decisions that shape the office are made at the brief, long before the build, and the ones that touch the building have the highest stakes.
So it’s important to get the order of things right, from the beginning.
Start with function, not finishes
Yalcin Ol runs design and build at work.club, on projects from a couple of partition walls up to six-month fit-outs. He has his process down to a fine art.
"First we get all the drawings and the floor plans," he says. "Then we calculate how much you need for a wall, a floor, the air conditioning. From that we make a plan, then we design it, and then we start the project."
Function first, finishes last. The square metres, the climate, the electrics and the layout are worked out before anyone chooses a colour. Some might call these the boring bits, but they're the parts that will affect usability most in the long run.
Nail the invisible elements
This is where the real long-lead calls live: plumbing, power, waste, insulation, the routes for water and air. They’re the things you can’t see in a finished space, and the hardest things to change once it's built.
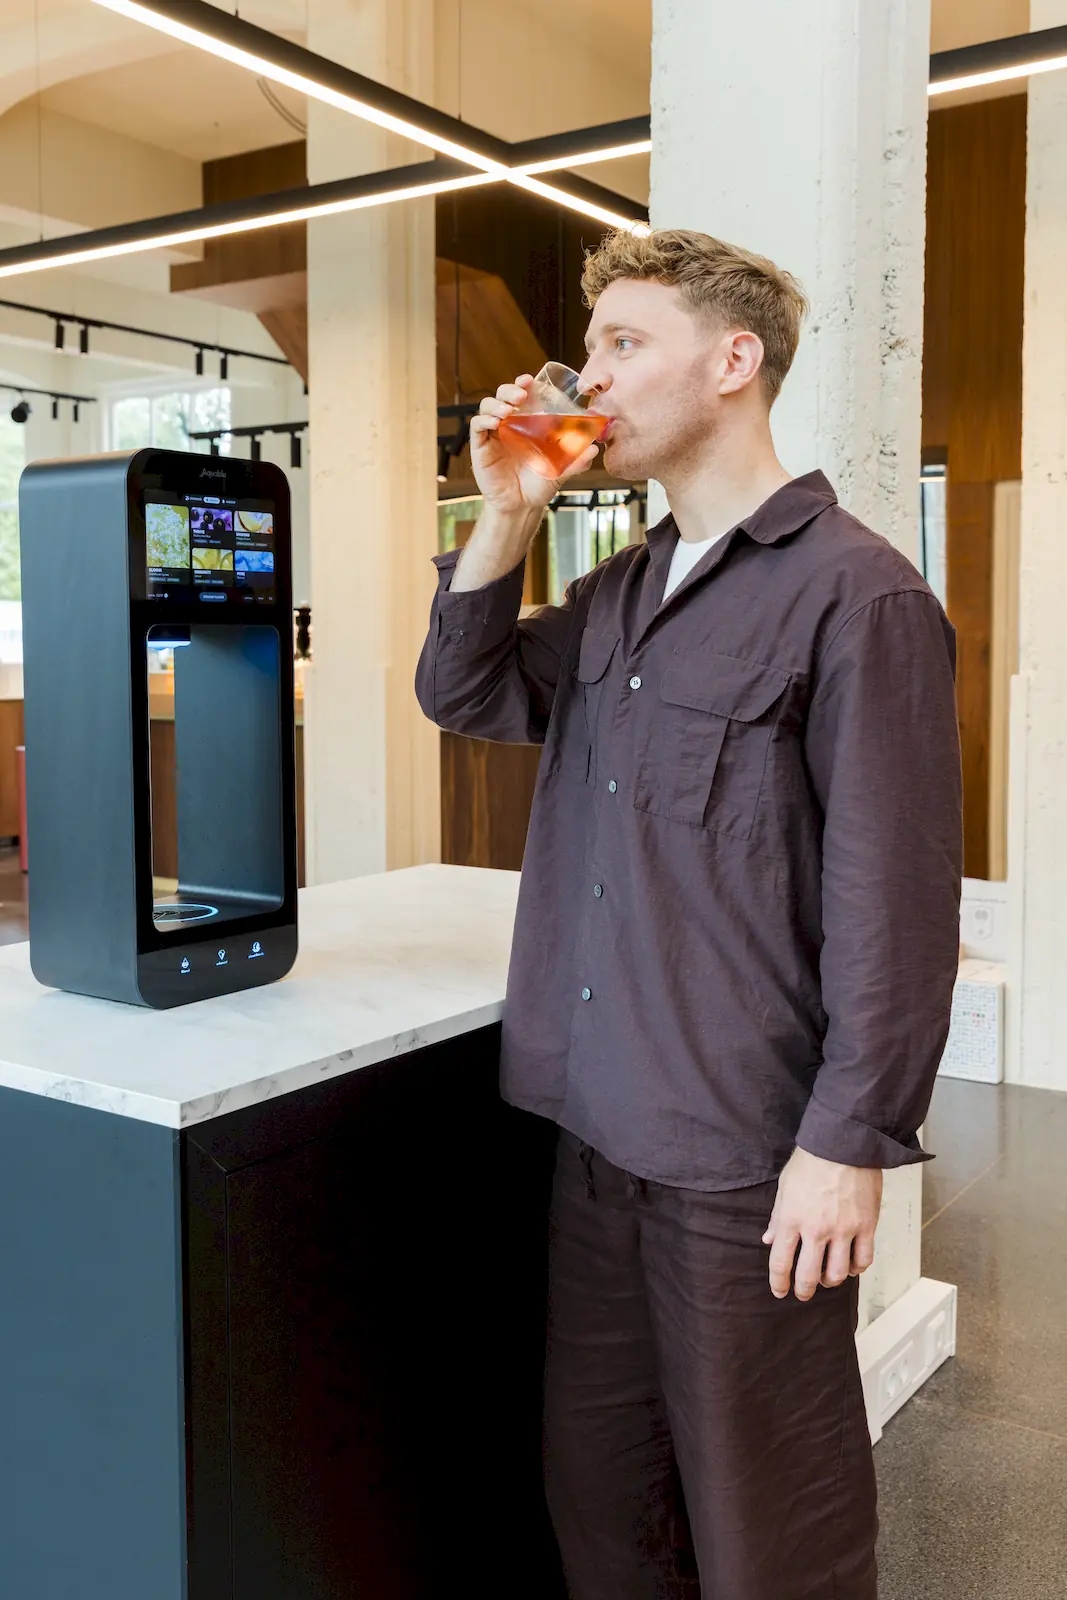
Hydration is the clear example. A water point isn't a plugin you add at the end. If you want complete control over the design, it has to be planned into the floor as infrastructure. By WELL’s standards, free drinking water should be accessible within 30 metres of every regularly occupied part of the floor plan and at least one point per floor. So, it affects more than just the primary kitchen.
"Every building has its own routes for the water, the electricity, the airflow, and we need to involve all of those," Yalcin says. "Every pantry needs three electricity groups, and two outlets for the coffee machine.
"When it comes to adding water points at the end of a project, you're not just choosing a sink or a hydration point any more, you're reopening the floor.

Why hydration gets missed
"It's a familiar challenge on fit-out projects, and one that Daniel Ringshaw, director of design and build company DMG Workplace, has seen many times. "In many cases, these things don't get specified before the project starts," he says. "The orders have been placed, the money's been put aside for the pipework, the waste, the water, the cutouts." When a request for a system like Aquablu then comes in partway through, the most cost-effective opportunity to integrate it has often passed. It is then either introduced as a more expensive add-on or doesn't happen at all due to budget or time constraints.
Much of this comes down to how the equipment is budgeted. "Often the business has the Aquablu as a leased item," says Daniel. "It doesn't go into the project costs, it sits separate." Because it sits outside the main project budget, it can easily fall outside early design conversations too.
For anyone planning a fit-out, there's real value in bringing infrastructure items into the conversation early, even those that are leased or installed later. Including Aquablu within the core project budget can also help ensure a smooth process from design stage through to installation. "The sooner this comes in at the start, the easier it is," says Daniel."
Don’t stop at the design
Getting on top of design freeze isn’t just about making a plan and deciding the right things early. Staying on top of things as you go is just as crucial to getting things right. Yalcin tells us managing the subcontractors is one of the most important parts of the puzzle.
"Six weeks before we start, we tell the subcontractors: we have a project in six weeks, can you deliver?" he says. Everything is scheduled and sequenced: plumbing, electrics, partitions, flooring, HVAC, each with its own slot.
Don't rest once the agreement is made either. Yalcin recommends chasing, continuously. "In the Netherlands there's more demand than supply in construction, so they can skip me," he says. "I call them one or two days before and say, I'll see you in two days, right? You're going to do this and that for me, one hundred per cent? And then I still call the same day." The plan is a living thing you manage.
Asked for his one piece of advice, Yalcin keeps it to two things: know exactly what you want, early, and manage the people you're relying on to deliver it.
Get the sequence right and the long-lead calls made, and the office you move into will be the one you designed.
More resources

Previous article
Making sense of the standards
The main standards fall into two families: those that measure how a building treats the people inside it, and those that measure how the building itself performs.

Next article
The office-move decision timeline
Here’s what to decide, and when, so nothing gets done too late. The short version.
Don't stop here
There's a lot more where this came from
You just read one article out of a whole edition, but the full edition is yours to download (for free)